Living Room Furniture Layout: Test Sofa Scale, Walkways, Rugs, and Sightlines Before Buying
A sofa fitting against one wall does not mean it fits the living room. Before placing an order, decide whether the complete seating group can accommodate the household while preserving walkways, door operation, useful tables, clear sightlines, and a workable delivery route.
Use these seven tests to turn living room furniture ideas into a documented purchase decision:
- Survey the fixed room shell and define seating needs.
- Test the complete sofa or sectional footprint.
- Verify circulation with every seat occupied.
- Size the rug and occasional tables around the group.
- Declare the primary focal point and test sightlines.
- Compare alternative arrangements against the room geometry.
- Approve specifications, delivery access, installation, and return terms.
How do you turn living room furniture ideas into a measured layout brief?
Living room furniture ideas become workable only after the room shell, fixed constraints, household needs, and required seating capacity are recorded.
The living room survey must record fixed constraints before movable furniture
- Sketch the room clockwise from one fixed reference corner.
- Measure every wall, opening, ceiling height, and projection. Record measurements consistently in millimetres or inches.
- Locate door swings, sliding-door travel, windows, sill heights, curtain stack-back, columns, fireplaces, radiators, vents, outlets, switches, controls, and built-ins.
- For bays, angled walls, and open-plan edges, measure between fixed points and check the geometry with diagonal measurements.
The same survey discipline applies when measuring furniture and circulation in a bedroom suite.
Record damp areas and investigate them before concealing walls or placing furniture. The U.S. Environmental Protection Agency advises correcting wet or damp spots promptly to help prevent mold growth.
The seating brief must distinguish daily capacity from occasional capacity
- Separate daily users, regular guests, and rare-event capacity.
- Record television viewing, reading, work, storage, children, pets, and entertaining habits.
- Identify wheelchair, walker, transfer, and reach needs before setting clearances.
- Use stored stools or lightweight chairs for occasional capacity only if storage and movement remain practical.
Accessible work or dining surfaces may affect a mixed-use living room brief. Where the 2010 ADA Standards for Accessible Design apply, accessible dining and work surfaces are set between 28 and 34 inches above the finished floor. Local requirements and the needs of actual residents take priority.
What sofa size fits the living room without overwhelming it?
A sofa fits only when its complete operating footprint leaves space for circulation, tables, chairs, doors, curtains, and services. Product labels such as loveseat, three-seater, and four-seater do not represent standardized dimensions.
Sofa capacity depends on usable seat width rather than the product label
Record overall width, depth, back height, arm height, seat width, seat depth, seat height, cushion divisions, and leg or plinth height. Thick arms can consume enough width to remove an expected seating position, while a deep back can push the coffee table into a walkway.
Human fit also varies. Published chair-sizing research uses seven equations to relate essential chair dimensions to user height or height ranges. The dimensions include seat width, seat depth, seat height, and lumbar support. The proposed method is limited to adults with standard body proportions and excludes children and adolescents, seniors, and people above the study’s stated body-mass-index threshold. A household should therefore test the actual sofa rather than rely on a generalized ergonomic label.
- Reject a sofa if its arms consume the width expected to provide another comfortable seat.
- Reject excessive depth if companion chairs or tables work only after being pushed into circulation.
- Verify recliner travel, wall clearance, cable routing, ventilation, and service access from the product specification.
A sectional is suitable only when its return does not block the room
A sectional should add useful seating without obstructing a doorway, balcony approach, curtain, window, floor vent, or flexible chair position. Plot corner modules, connectors, chaise depth, recliner movement, and power access.
Left-facing and right-facing conventions can vary by supplier. Confirm the orientation on a signed drawing using the viewpoint defined by the manufacturer. For modular furniture, verify that every separate module can pass through the delivery route and connect in the planned position.
New furnishings, adhesives, or installation products may emit volatile organic compounds. The U.S. Environmental Protection Agency recommends increased ventilation when VOC-emitting products are used indoors.
Full-size floor templates expose furniture-scale errors before purchase
- Mark the sofa back, arms, chaise end, and full recliner travel with low-tack tape, paper, or cardboard suitable for the floor.
- Add the proposed rug, coffee table, side tables, ottomans, and chairs.
- Mark the primary route and operate every nearby door.
- Leave the template in place during normal household activity.
- Record collisions, blocked views, unusable controls, and awkward table reaches.
The sofa passes only if the room still works with every seat occupied. That condition must now be tested as a continuous circulation route.
Living room walkways must remain continuous when every seat is occupied
A successful layout provides one connected route through the room after chairs are occupied, recliners are extended, and doors are open. Required exits and jurisdiction-specific accessibility provisions take priority over decorative symmetry; ordinary comfort clearances remain planning guidance rather than legal minimums.
Primary routes should not pass through the main conversation zone
Entry-to-kitchen and entry-to-terrace routes should run behind or beside the seating group, not between seated knees and the coffee table. Frequently used storage, windows, controls, and balcony doors also need clear approaches.
A very small room may force a route across the seating zone. Make the trade-off explicit by reducing the sofa, removing a chair, selecting a smaller table, or using furniture that can move without damaging the floor.
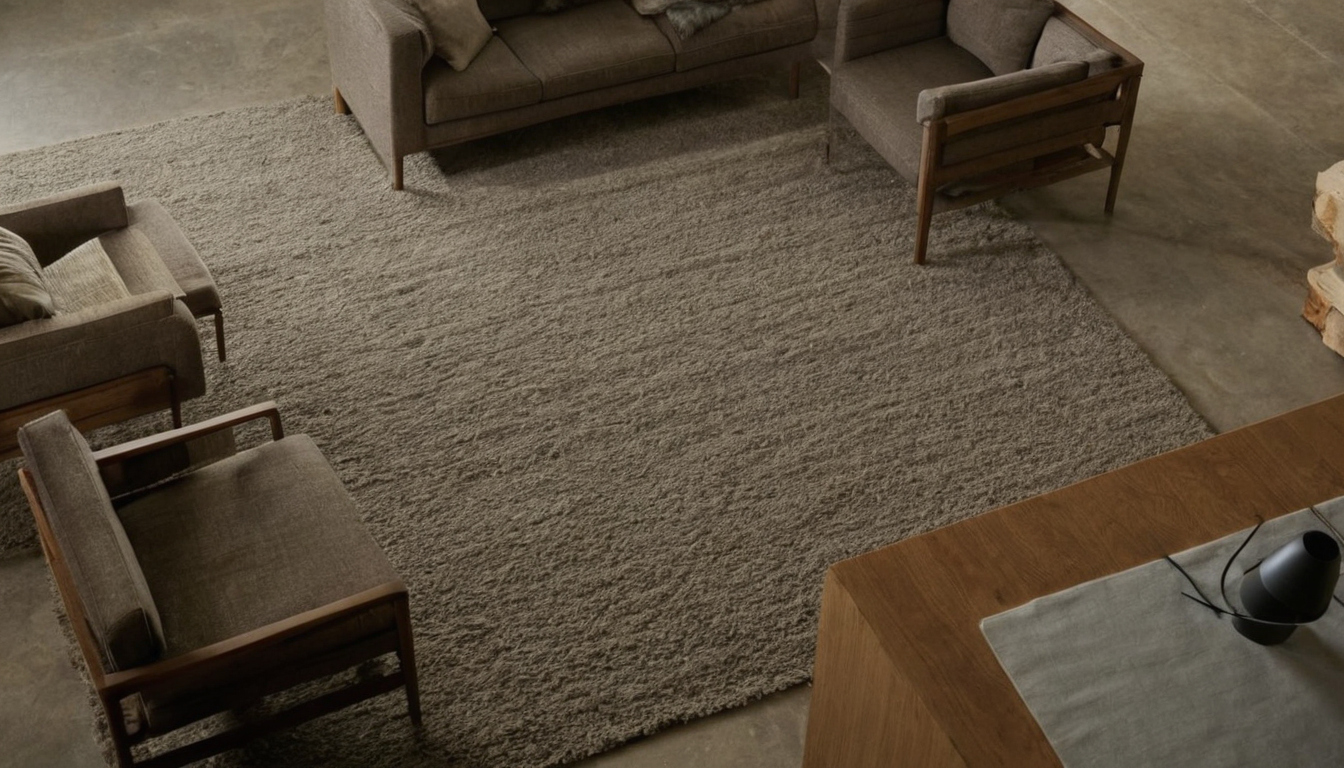
Living room walkways must remain continuous when every seat is occupied shown as an editorial reference for proportion and finish coordination.
Mobility clearance must account for approach, positioning, turning, and transfer rather than one narrow gap. Where the ADA standard applies, it specifies a 30 by 48 inch clear floor space for wheelchair positioning. An accessibility specialist should review layouts involving turning, transfers, or adapted routes.
Door swings and occupied chairs must be tested together
Plot every inward-opening door at its full arc, then add occupied chairs, swivel movement, ottoman positions, and the manufacturer’s complete recliner envelope. Test double doors one leaf at a time. Sliding and pocket doors remove swing arcs but still require accessible handles and unobstructed travel.
- Fail the plan if furniture obstructs a required exit or stair approach.
- Fail the plan if a resident must turn sideways or ask someone to stand.
- Fail the plan if a recliner or chair blocks a door while in normal use.
Once circulation passes, the rug and tables must support the seating arrangement without creating another obstacle.
How large should the rug and occasional tables be for the seating group?
The rug should be selected from the complete seating footprint, while tables should be tested for reach, knee space, stability, and their effect on circulation.
The rug should be selected from the seating footprint rather than the room label
Draw the sofa, sectional return, chairs, and tables at scale before comparing stocked rug formats. Common metric sizes include 160 by 230 centimetres, 200 by 300 centimetres, and 240 by 340 centimetres. Approximate imperial formats include 5 by 8 feet, 6 by 9 feet, 8 by 10 feet, and 9 by 12 feet. Irregular seating groups may justify a custom size.
All legs on gives an open-plan group a clear boundary but requires more material. Front legs on can connect sofas and chairs with a smaller rug. A rug placed only beneath the coffee table often leaves angled chairs and sectional returns visually and physically detached.
Tape at least two rug outlines before ordering. Check pile and pad thickness against door bottoms, low furniture, floor transitions, underfloor-heating instructions, and trip-sensitive edges. Confirm that the pad is compatible with the floor finish.
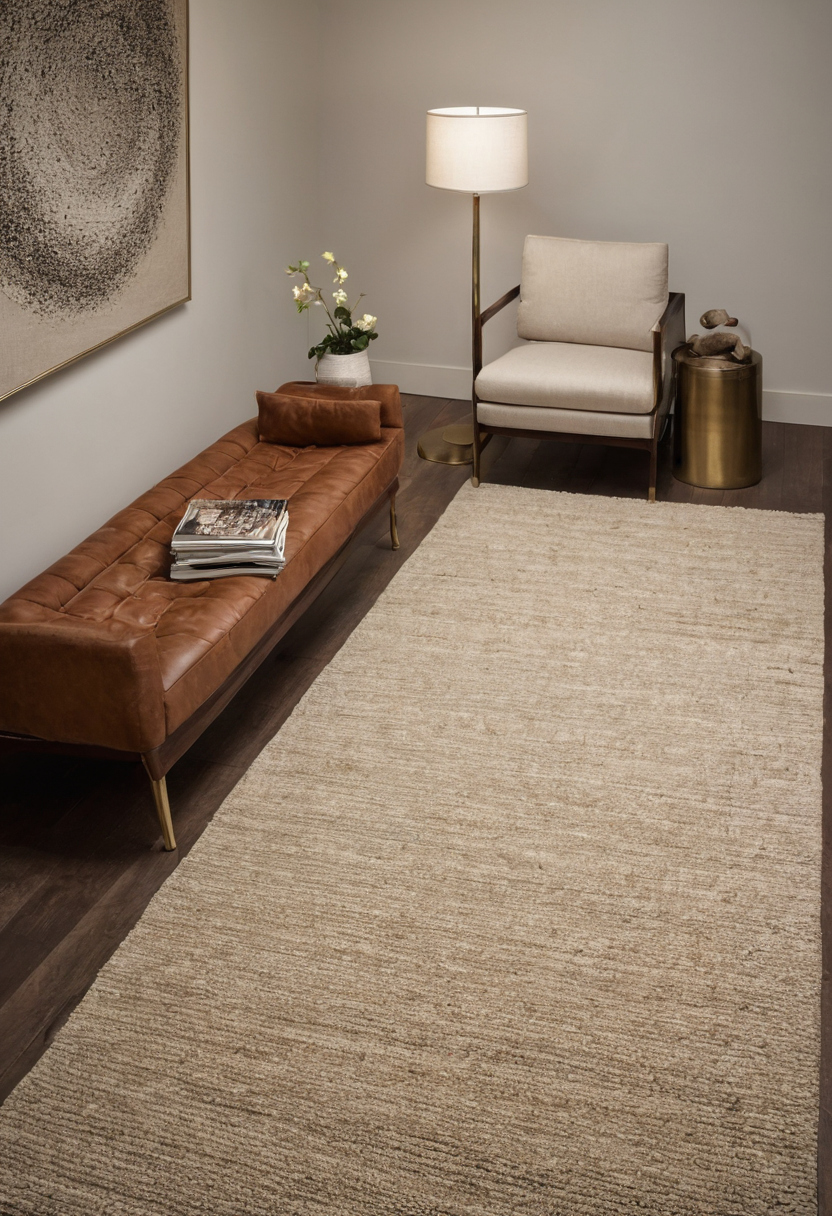
How large should the rug and occasional tables be for the seating group shown with floor, wall, and fixture relationships visible.
Coffee-table dimensions must balance reach, knee space, and circulation
Test the table from every occupied seat using the compressed cushion height and normal sitting posture. A suitable table remains reachable without forcing knees against its edge or narrowing the primary walkway.
- Compare fixed, nesting, and extended footprints.
- Add movable side tables when one coffee table cannot serve every chair.
- Provide stable trays if an upholstered ottoman doubles as a table.
- Consider rounded edges, lighter pieces, or more clearance for children, pets, older adults, and mobility equipment.
After the floor group passes, its orientation must address the television, fireplace, window, or conversation priority.
Sightlines should determine whether the living room faces a television, fireplace, window, or conversation group
A living room needs one declared focal priority because a single arrangement rarely optimizes television viewing, conversation, exterior views, and fireplace enjoyment equally.
- Television-first: regular viewers need comfortable horizontal and vertical sightlines.
- Conversation-first: seats should support eye contact without sustained twisting.
- View-first: mullions, sill height, glare, and privacy must not defeat the seated outlook.
- Fireplace-first: the group must satisfy product-specific clearances and practical heat exposure.
- Dual-focus: angled, swivel, or independently oriented chairs should prevent severe compromises at primary seats.
Television distance must be checked against the actual screen and seating position
Record the proposed screen diagonal, resolution, stand or bracket dimensions, mounting height, and principal seated eye position. Compare the plan with current guidance from the selected television manufacturer and a recognized audiovisual standards organization.
Generic screen-size formulas cannot account for subtitles, corrective lenses, reclined posture, or seats at different distances. Seat height and back angle also change eye position. Chair-sizing research links functional dimensions to the intended users’ height range, reinforcing the value of testing actual household members rather than an assumed average adult.
Fireplace and television layouts require separate heat and viewing tests
A television above a fireplace is not automatically suitable. Check the exact fireplace model and fuel type for combustible clearances, wall construction, heat-management requirements, mantel conditions, and service access. Separately verify the television manufacturer’s mounting, ventilation, and operating-temperature requirements. Power and data routes must remain accessible for replacement.
Window-facing seating works only when glare, privacy, and view height are controlled
Test the room at its normal use times. Record window orientation, seated eye height, sill and mullion positions, direct sun, reflected screen glare, curtain stack-back, blind operation, privacy, and likely upholstery fading.
- Sit in every proposed position at the expected posture.
- Mark blocked views and uncomfortable head turns.
- Operate shades, doors, recliners, and swivel chairs.
- Reject a plan that depends on permanently closed curtains or strained viewing.
Room shape now determines which arrangements can preserve those sightlines and circulation routes.
Room geometry changes which living room furniture ideas can pass the fit test
Compact, narrow, and open-plan rooms give the same furniture list different results. The following dimensioned examples are illustrative planning exercises, not universal room standards. Every project still requires product-specific dimensions and measured site verification.
A compact living room with a television should prioritize one clear route
Illustrative shell: 3.6 by 4.2 metres, with a 900 mm inward-swinging door at the southwest corner, a 1.8-metre north window, and a television on the east wall. The household needs four daily seats.
Candidate A uses a 2.1-metre sofa on the west side and two movable 750 mm chairs to the north. It passes four-seat capacity, a 900 mm primary route, door operation, a 2 by 3-metre rug, table reach, television sightlines, and provisional delivery access. Candidate B uses a 2.6 by 1.8-metre sectional and fails because its return narrows circulation. Candidate A receives the provisional pass.
A long narrow living room may need separate circulation and seating bands
Illustrative shell: 3.3 by 6.8 metres, with an 850 mm southwest door, a television on the north wall, and a 2.4-metre east window.
Candidate A places furniture lengthwise and preserves a west-side passage, but conversation across the room remains weak. Candidate B uses a 2-metre sofa and two compact chairs in a cross-room group. It provides four seats, supports a 2 by 3-metre rug, preserves door operation, and separates movement from conversation. Candidate B passes unless the household values separate reading and window zones more than one group.
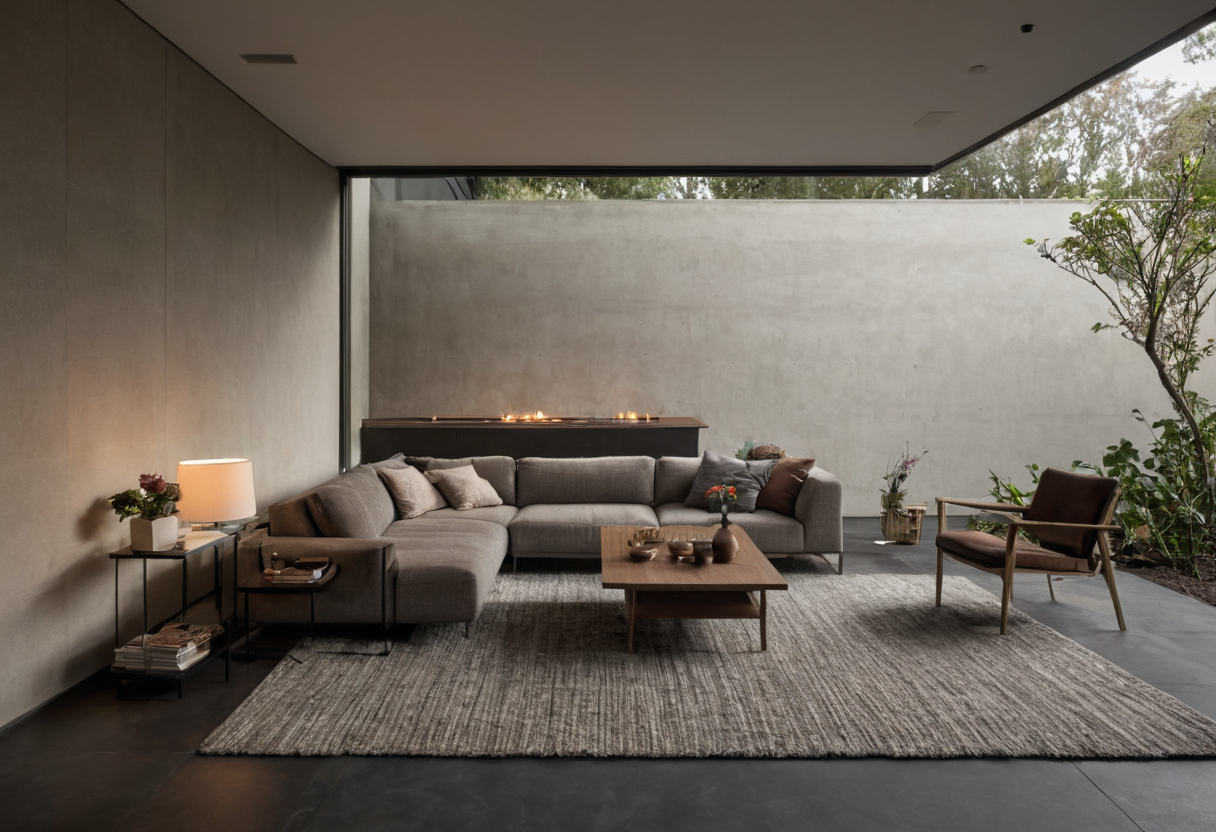
Room geometry changes which living room furniture ideas can pass the fit test shown as an editorial reference for proportion and finish coordination.
An open-plan living room needs furniture boundaries without blocking movement
Illustrative shell: 6 by 8 metres, with the kitchen north, dining area east, a 900 mm southwest entry, and a 2.4-metre south opening.
Candidate A pushes furniture against the walls and fails to define a useful conversation group. Candidate B floats a 2.4-metre sofa, preserves a 1-metre route behind its console, and anchors chairs on a 3 by 4-metre rug. It passes capacity, access, reach, sightlines, openings, and provisional delivery checks, provided that power reaches the floating furniture safely.
Zoned lighting can reinforce the boundary. Under the program’s conditions, ENERGY STAR qualified LED lighting uses at least 75 percent less energy and can last up to 25 times longer than incandescent lighting.
A pre-order layout review should test fit, delivery, returns, and installation risk
A living room layout is ready for purchase only when the drawing, floor mock-up, specifications, delivery route, installation sequence, and return terms agree. This gate matters most for custom upholstery, modular sectionals, stone tables, oversized rugs, and made-to-order finishes.
Delivery dimensions must be checked separately from installed dimensions
A sofa that fits the room can still fail at a gate, lift, stair turn, corridor, or doorway. Measure clear openings rather than nominal frame sizes. Obtain packaged and assembled dimensions, weight, removable components, turning needs, and crew requirements from the supplier.
- Confirm parking, loading restrictions, delivery hours, lift protection, insurance, and building approval.
- Verify whether feet, arms, doors, or modules can be removed without affecting the warranty.
- Arrange a specialist survey before approving hoisting or dismantling windows or balustrades.
Complete dusty construction, flooring, electrical work, and vulnerable wall finishes before major furniture arrives. The EPA identifies furnishings and building finishes among common indoor VOC sources, so ventilation belongs in the installation and handover plan.
Custom and modular orders require written orientation and finish confirmation
The signed order should show product codes, overall and usable dimensions, module sequence, chaise orientation, quantities, upholstery, fabric direction, cushion fill, leg finish, power requirements, lead time, warranty, cancellation terms, and return conditions.
Approve physical upholstery, wood, metal, stone, and rug samples under daytime and evening lighting. Natural stone requires acceptance of pattern variation and care limits. The Natural Stone Institute recommends neutral cleaners, stone soap, or mild liquid detergent with warm water and warns that abrasive powders or creams can scratch natural stone.
A pre-order layout review should test fit, delivery, returns, and installation risk shown with finish, fixture, and clearance relationships visible.
The living room purchase should proceed only after a final pass or fail review
Issue a no-go decision if any requirement remains unverified:
- The room survey, seating capacity, occupied circulation, rug support, table reach, sightlines, doors, and outlets pass the mock-up.
- Packaged furniture passes every measured delivery constraint.
- Samples, orientation, price, lead time, returns, warranty, installation, and damage-reporting procedures are documented.
- The homeowner, designer, installer, and supplier hold the same approved specification where each party is involved.
- A qualified professional reviews fireplace work, electrical changes, structural alterations, accessibility adaptations, or hoisting.
Order smaller living room decor only after construction, the rug, and major furniture pass this gate. Record the final decision as go or no-go, not as an assumption attached to a costly order.
Frequently asked questions
What is the optimal living room layout for a small space with a television?
The strongest small-room plan usually protects one continuous route, gives regular viewers direct screen sightlines, and uses compact or movable secondary seating. Test the television guidance, door movement, and complete furniture footprints before deciding between a sofa and sectional.
What does the 2-2-1 sofa rule mean, and when does it fail a measured living room plan?
The phrase commonly describes two sofas or paired seating elements plus one chair, although interpretations vary. It fails when the furniture count blocks circulation, produces poor conversation distances, or exceeds the usable shell. Measured footprints matter more than the formula.
Is the 3-5-7 rule useful for furniture layout or only for decorative grouping?
The 3-5-7 rule is mainly a decorative grouping idea based on odd-numbered arrangements. It does not establish sofa scale, seating capacity, rug dimensions, sightlines, or safe circulation.
Does the 60-30-10 rule determine living room furniture placement?
No. The 60-30-10 rule concerns color proportion, not furniture placement. Layout decisions should start with fixed geometry, household activities, occupied circulation, focal priorities, and product dimensions.
How can you test a long rectangular living room layout before buying furniture?
Draw the shell at scale, separate the circulation and seating bands, and compare at least two arrangements. Tape the preferred furniture, rug, and table footprints at full size, then operate doors and occupy every seat before issuing the purchase decision.