Kitchen Interior Design Must Price Appliance Power, Venting, and Cabinet Clearances First
Villa owners and their design teams must approve exact appliance models before cabinet fabrication, electrical first fix, or ceiling closure because a late substitution can change circuits, ductwork, airflow, stone cut-outs, and price. The project jurisdiction controls electrical and mechanical compliance, while coastal exposure adds salt-spray and driven-rain demands at the exterior exhaust terminal.
Kitchen interior design should start with an exact appliance schedule
Villa kitchen interior design should not reach cabinet approval until every major appliance has an exact manufacturer, model number, installation type, rated load, connection method, ventilation requirement, and opening dimension. Nominal widths do not establish circuits, service voids, duct routes, or cabinet modifications.
What must appear in a villa kitchen appliance schedule?
Record the project location, governing jurisdiction, permit route, adopted electrical and mechanical code editions, and whether the work is a new build, renovation, or cabinet-only replacement. The owner must approve the equipment list before its freeze date.
- Equipment: cooktop, ovens, refrigeration, dishwasher, microwave, warming drawer, wine cooler, ice maker, waste disposer, hood, and remote fan.
- Connections: voltage, connected load, circuit, plug or hard-wire method, water, drain, and duct connection.
- Cabinet data: finished opening, clearances, airflow path, door swing, fixing points, and service access.
- Control data: responsible party, approval date, manual revision, and substitution freeze date.
Where an accessible kitchen must follow the cited standard, the 2010 ADA Standards for Accessible Design specify a 30 by 48 inch clear floor space for wheelchair positioning. The designer must coordinate that space with open appliance doors.
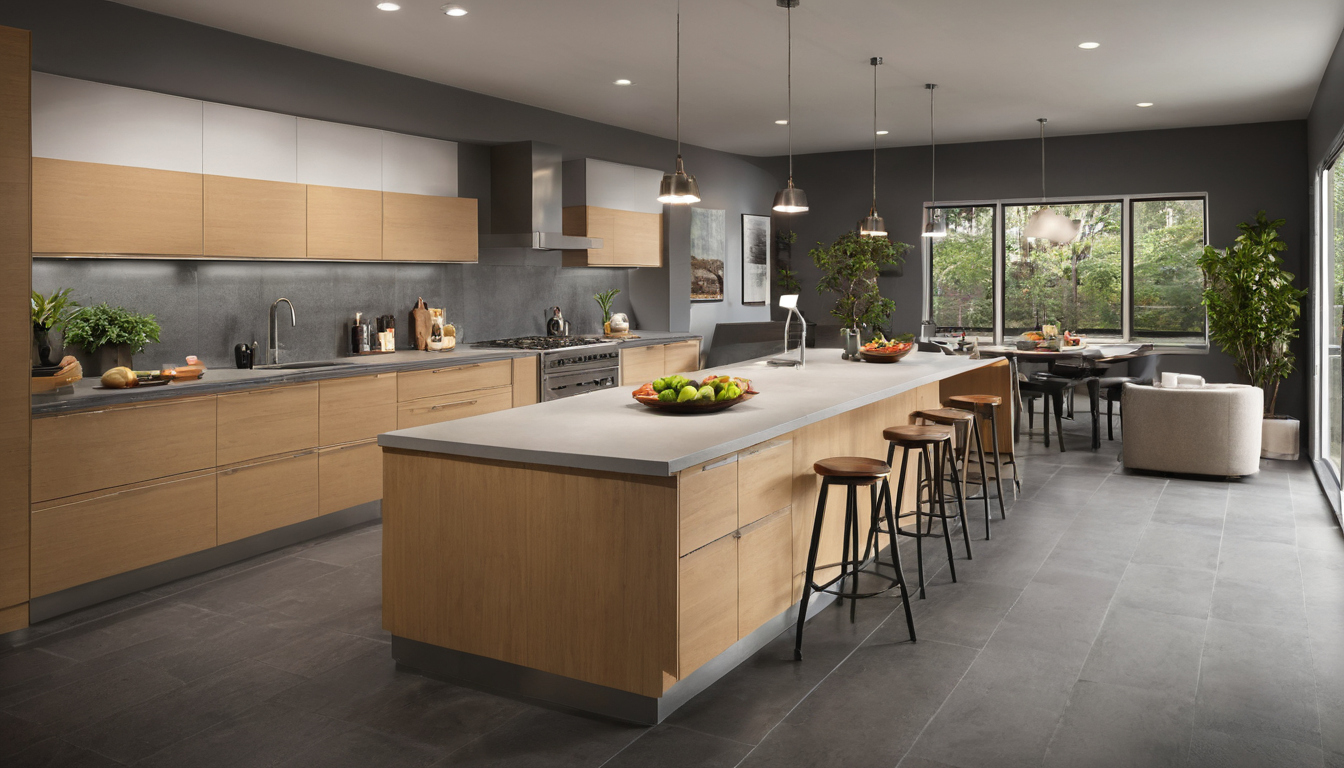
Kitchen interior design should start with an exact appliance schedule shown as an editorial reference for proportion and finish coordination.
Appliance substitutions require a fresh kitchen coordination check
A substitution is not a cosmetic purchase. Changing one induction model can alter the circuit, under-counter airflow, stone cut-out, fixing clips, and warranty conditions. The change procedure must compare loads, openings, clearances, connection points, ventilation demands, and instructions, then assign the cost of revised drawings, services, stone, and cabinets. The schedule is useful only after the villa supply is checked.
Can the villa electrical supply carry the proposed kitchen appliances?
The kitchen is viable only after a licensed electrical professional verifies service capacity, voltage, frequency, phase, breaker space, conductor sizes, protective devices, appliance circuits, and generator or inverter limits. The locally adopted electrical rules and authority having jurisdiction control the final design.
Induction cooking must be checked against service capacity and cookware use
Check the cooktop rating plate and installation manual against the load calculation and distribution-board schedule. Confirm the circuit, overcurrent protection, conductor rating, connection-box location, any approved power limit, expected simultaneous pan use, and whether backup power will support cooking. Do not release the base cabinet until airflow below the cooktop and restrictions on an oven or drawer are resolved.
Built-in ovens, refrigeration, and dishwashers need model-specific connections
Each built-in appliance needs a dimensioned installation drawing. Mark receptacles, isolators, valves, drains, ventilation openings, service voids, and any ban on connections directly behind the unit. Confirm grounding, required circuit protection, disconnecting means, and manufacturer limits on adapters or shared circuits.
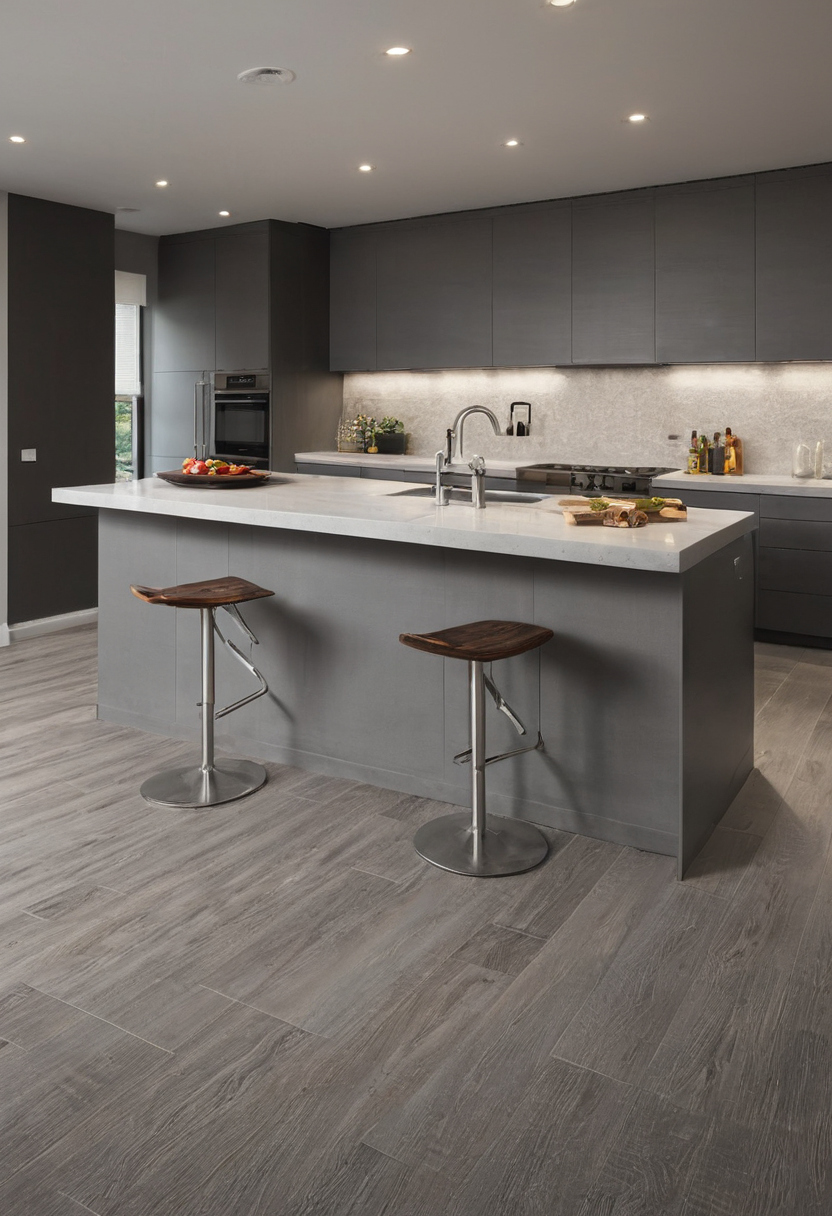
Can the villa electrical supply carry the proposed kitchen appliances shown with finish, fixture, and clearance relationships visible.
During adhesive, paint, or finish work, the U.S. Environmental Protection Agency recommends increased ventilation for products that emit volatile organic compounds. That temporary measure does not resolve the permanent hood duct route.
Kitchen extraction must be designed before the ceiling and cabinets are fixed
A kitchen hood is not resolved by visible width or finish. Its model, capture area, fan data, duct connection, route, fittings, discharge, noise target, and makeup-air decision must be coordinated before ceilings and tall cabinets close the route.
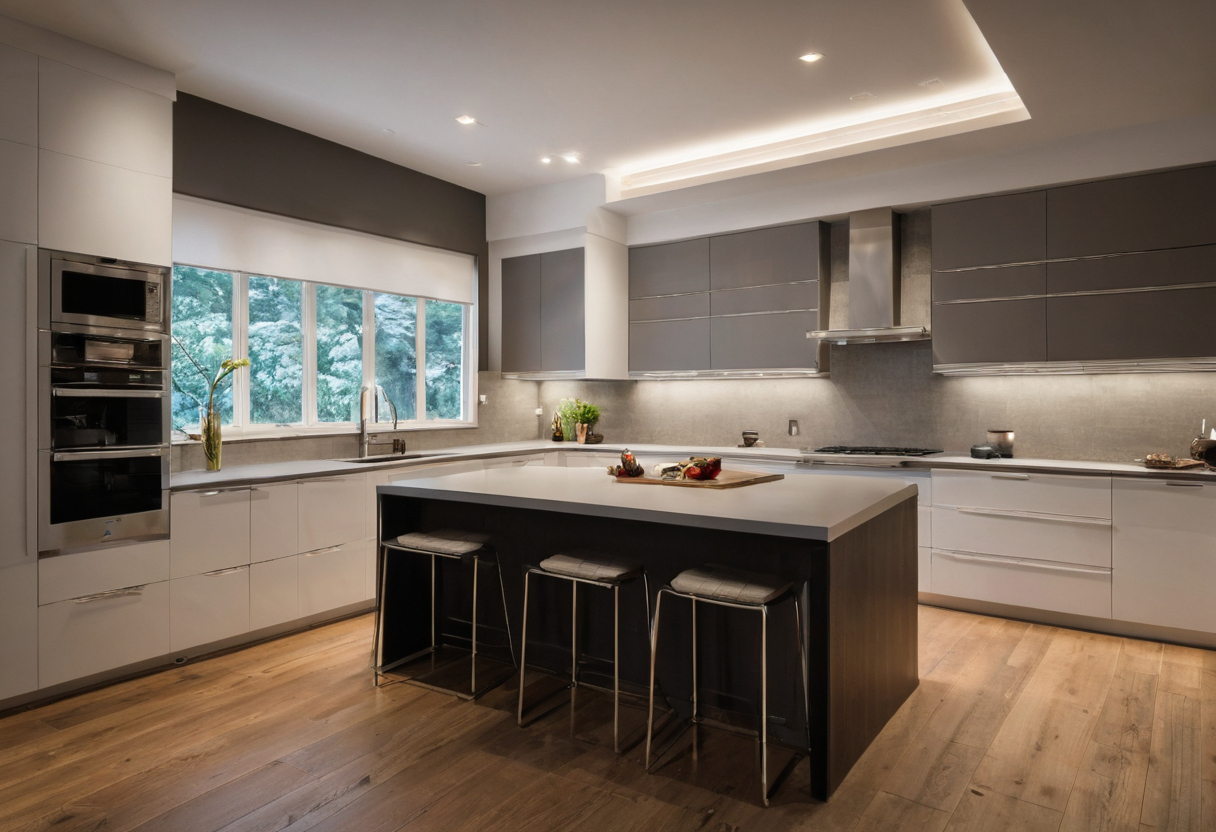
Kitchen extraction must be designed before the ceiling and cabinets are fixed shown with finish, fixture, and clearance relationships visible.
How should hood airflow and duct resistance be verified?
Check the manufacturer’s fan curve or approved duct-sizing information, not free-air capacity alone. Mark the route’s developed length, duct elbows, transitions, backdraft damper, access points, and exterior cap. The mechanical professional should calculate pressure loss, while the installer avoids concealed reducers, unsuitable flexible duct, and unapproved terminals.
Extraction does not control every indoor pollutant. The EPA identifies finishes and building materials as VOC sources. For nearby natural stone, the Natural Stone Institute recommends neutral cleaners and warns that abrasive powders or creams can scratch the surface.
When does a villa kitchen require makeup air?
Makeup air is controlled replacement air for air removed by the hood. The adopted code, maximum hood setting, building airtightness, balanced ventilation, and pressure-sensitive combustion equipment determine the requirement. A mechanical professional should specify the source, interlock, tempering, and discharge point rather than assume a universal airflow trigger.
Coastal exhaust terminals need corrosion-compatible materials
The exterior cap, damper, fasteners, and duct interface need documented material grades, coatings, and compatible metals for salt spray, wind, and driven rain. Once that geometry is fixed, appliance clearances control the cabinets.
Manufacturer clearances control the kitchen cabinet drawings
Kitchen cabinets must follow the exact installation drawings, not catalogue widths. Before fabrication, check finished openings, fillers, ventilation grilles, service voids, worktop thicknesses, combustible-material clearances, door clashes, connection zones, and the appliance-removal route.
Which kitchen clearance governs when drawings disagree?
The adopted code and authority having jurisdiction set the legal baseline; current instructions for the exact appliance set model-specific conditions. The design team must resolve conflicts in writing. Where the cited accessible-work-surface rule applies, the 2010 ADA Standards for Accessible Design specify 28 to 34 inches above the finished floor.
A clearance matrix should accompany the cabinet shop drawings
The matrix should record each model, opening, gap, ventilation area, material limit, connection zone, swing, service access, drawing reference, and revision. The appliance supplier, cabinetmaker, and relevant trades should sign before release. The price must then expose the infrastructure behind those dimensions.
The kitchen price must separate infrastructure from cabinets and finishes
A reliable villa kitchen price separates appliances, electrical capacity, circuits, plumbing, extraction, makeup air, builders’ work, cabinet alterations, delivery, installation, testing, and finishes. A low cabinet quotation is not comparable if it excludes the work needed to operate the equipment.
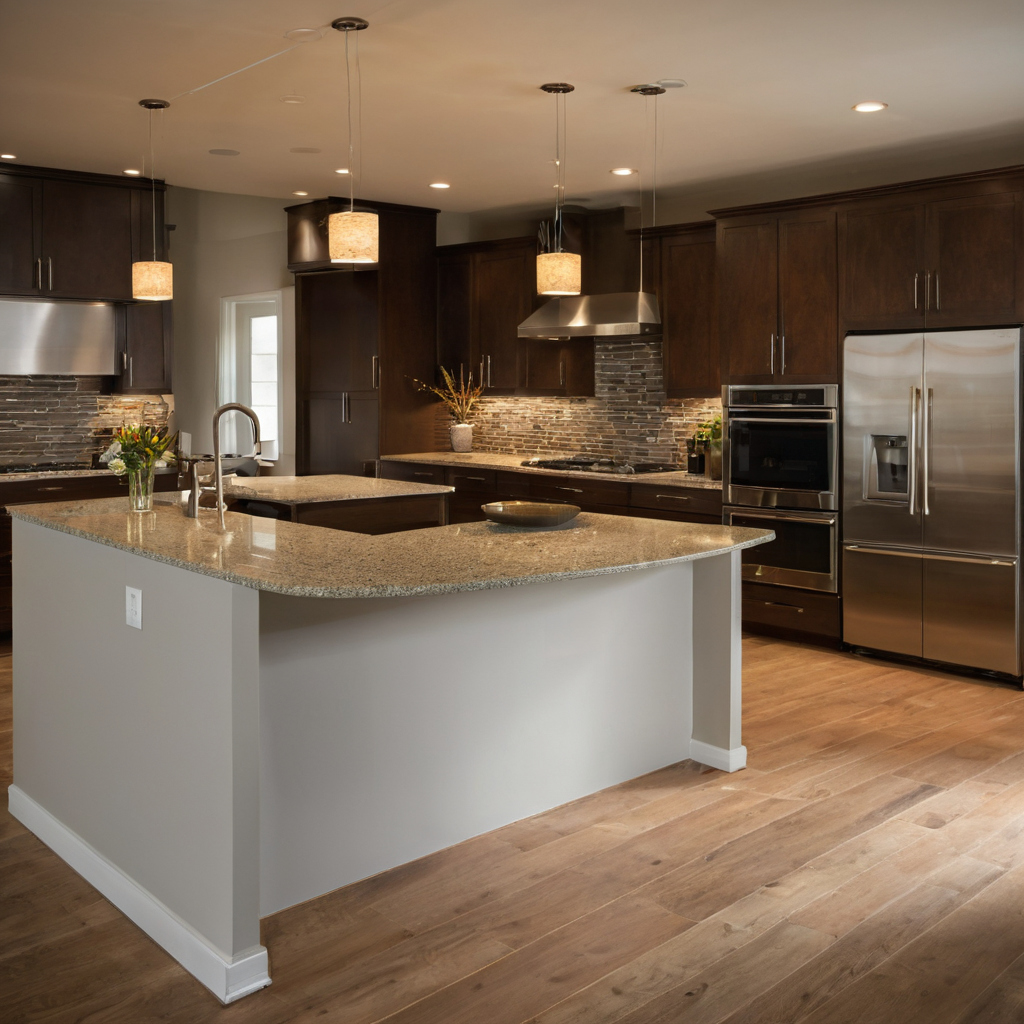
The kitchen price must separate infrastructure from cabinets and finishes shown with floor, wall, and fixture relationships visible.
Which kitchen cost lines are commonly hidden outside the cabinet quotation?
Price panel upgrades, circuits, isolators, ductwork, silencers, exterior caps, valves, drainage, leak protection, ventilation grilles, reinforcement, stone cut-outs, testing, permits, tax, lifting, storage, and waste removal separately. Brand and finish discussions such as Boffi kitchen systems and luxury cabinetry should follow this infrastructure check.
A kitchen approval gate should come before cabinet fabrication and electrical first fix
The owner should release work only after the responsible designers, trades, cabinetmaker, appliance supplier, and installer approve matching schedules, drawings, load checks, ventilation decisions, clearances, and itemized prices.
Kitchen approval and change-cost FAQs
What is the golden rule when planning appliances, cabinets, power, and ventilation?
Freeze exact appliance models first, coordinate their manuals across every trade, and release fabrication only after discrepancies are closed.
What is the minimum clearance above a stove or cooktop?
No universal dimension applies to every model and jurisdiction. Use the selected appliance and hood instructions, then satisfy the adopted code and authority having jurisdiction.
Which appliances should be chosen before cabinets are designed?
Choose every built-in or connected appliance, especially the cooktop, ovens, refrigeration, dishwasher, hood, microwave, wine cooler, ice maker, and warming drawer.
Which mistakes cause the largest change costs?
Late model substitutions, unchecked service capacity, blocked duct routes, missing makeup-air decisions, incorrect stone openings, and inaccessible connection points commonly force several trades to redo finished work.
Can all proposed appliances operate on the existing villa supply?
Only a project-specific load calculation and board inspection can answer that question. If the supply, duct route, or cabinet clearances remain unverified, hold the kitchen release.