Bedroom Interior Ideas for a Quiet Luxury Suite: Bed Wall, Wardrobes, Lighting, and Circulation
A queen mattress is 60 by 80 inches before the frame, bedside tables, wardrobe doors, rug, and curtains are added. In a primary bedroom suite, practical luxury means approving the plan before fabrication. Accessibility needs, electrical codes, fire egress, condominium rules, and contractor methods may change dimensions.
Bedroom interior ideas for a quiet luxury suite start with a measured room plan
A quiet luxury bedroom works when the bed wall, storage, lighting, and circulation are specified before finishes are chosen.
- Measure the envelope: wall dimensions, ceiling height, windows, sill heights, door swings, balcony access, beams, columns, and skirting depth.
- Map the services: AC grilles, radiators, sockets, switches, data points, smoke alarms, wall lights, and ceiling access panels.
- Declare the furniture load: bed size, bedside width, wardrobe inventory, shoes, luggage, safe, vanity needs, and occasional seating.
- Check constraints: accessibility, electrical codes, fire egress, condominium rules, and contractor methods may require larger clearances.
- Control renovation air quality: the U.S. EPA says many VOC concentrations are consistently higher indoors than outdoors and recommends increased ventilation when VOC-emitting products are used. See its guidance on volatile organic compounds and indoor air quality.
- Fix moisture first: the EPA recommends fixing water problems promptly and drying wet materials within 24 to 48 hours to help prevent mold growth. See the EPA home mold and moisture guide.
Homeowners deciding between a refresh and a full suite can start with bedroom makeover planning basics.
What makes quiet luxury bedroom decor different from ordinary bedroom decor ideas?
Quiet luxury bedroom decor is a restraint brief: fewer visible finishes, better hardware, concealed lighting, fitted storage, quieter textiles, aligned bedside controls, and consistent metal tones.
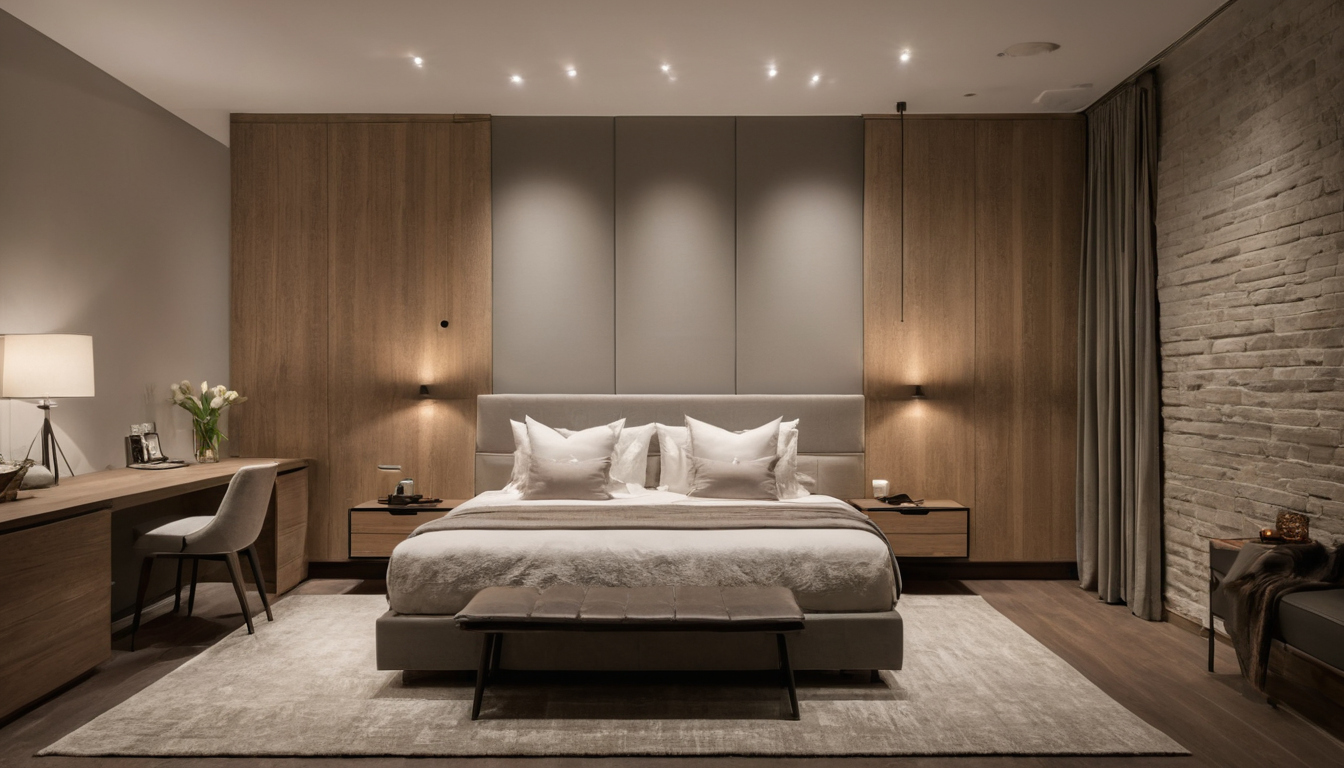

Bedroom interior ideas for a quiet luxury suite start with a measured room plan shown with finish, fixture, and clearance relationships visible.
How much clearance does a quiet luxury bedroom need around the bed, wardrobes, and seating?
Plan circulation around the largest obstruction first: the bed, then wardrobe doors, drawers, seating, and routes to the bathroom, balcony, or window.
For common U.S. sizing, the Sleep Foundation mattress size guide lists a queen mattress at 60 by 80 inches, a king at 76 by 80 inches, and a California king at 72 by 84 inches. Measure the finished bed, not only the mattress.
| Bedroom zone | Minimum clearance | Comfortable quiet luxury clearance |
|---|---|---|
| Beside bed | 24 in | 30 to 36 in for two adult users |
| Foot of bed | 30 in | 36 to 42 in, more with a bench |
| Hinged wardrobe front | 36 in | 42 to 48 in for doors and standing space |
| Sliding wardrobe front | 30 in | 36 in for dressing and access |
| Open drawers | 36 in | 42 in where two people pass |
| Bench, dressing table, lounge chair, or luggage stand | Only if a 30 in route remains | 36 in clear route around the piece |
Which bed position gives the bedroom suite the calmest circulation?
The calmest bed position gives a clear door sightline, avoids direct AC airflow over the sleeper, keeps the ensuite route open, and leaves access to wardrobes and curtains. In small bedrooms, prioritize the bed and storage wall before a media wall.
When should seating be removed from a bedroom suite?
Remove seating when a chair, chaise, or bench reduces wardrobe, curtain, bathroom, or cleaning access below a practical route. Tight rooms work better with a stool, wall shelf, luggage bay, or storage ottoman.
How should the bed wall be designed before ordering a headboard, sockets, and bedside tables?
The bed wall should be a measured assembly, not just a backdrop. Headboard width, panel joints, sockets, sconces, bedside tables, and cable routes must be coordinated before electrical rough-in, upholstery ordering, and wall-panel fabrication.
What should be built into a luxury bedroom bed wall?
The bed wall package should confirm mattress width, finished frame width, headboard width, bedside table width, panel joints, reading lights, ambient backlighting, switches, sockets, charging points, ledges, and artwork. A calm layout often aligns the headboard with bedside tables or wall-panel modules.
Bedside switches and sockets should be drawn on an elevation. Reading sconces need enough offset from pillows to avoid glare and impact, while sockets should sit where lamps, chargers, and concealed cable routes can be reached. Local code and a licensed electrician’s setting-out override generic height guidance.
Material choice affects maintenance. Upholstered headboards soften sound and touch, but humid climates, pets, and dusty rooms need careful fabric selection. Timber veneer needs protection from knocks and uneven sun. Fluted panels collect dust. If stone is used, the Natural Stone Institute says natural stone should be cleaned with a neutral cleaner, stone soap, or mild liquid dishwashing detergent and warm water, and spills should be blotted immediately. See Natural Stone Institute care guidance.
Are sleigh beds, upholstered beds, or platform beds better for a quiet luxury suite?

The best bed type protects circulation after the real frame depth is counted. A slim platform bed suits tight rooms. An upholstered bed adds softness without a full joinery wall. A curved timber or sleigh bed can work in generous rooms, especially for homeowners who prefer sleigh bed proportions and luxury bed styles.
How should wardrobes be specified for a luxury bedroom suite?
Luxury wardrobes perform well when depth, hanging zones, drawers, mirrors, lighting, and luggage storage are planned from the owner’s inventory before carcasses, fronts, tracks, handles, and accessories are priced.
- Depth risk: allow about 600 mm internal depth for full-size hanging, plus door thickness and handle projection.
- Hanging risk: short hanging usually needs about 900 to 1,100 mm height; long dresses and coats often need 1,500 to 1,700 mm.
- Drawer risk: folded clothing suits medium drawers; watches, jewelry, underwear, and accessories need shallower divided drawers.
- Storage risk: luggage, duvets, and seasonal boxes need overhead cabinets or a tall bay.
- Climate risk: enclosed wardrobes in humid rooms need air movement, dry walls, and suitable materials. Do not seal damp masonry behind joinery.
What wardrobe door type is best when the bed is close to the storage wall?
Hinged doors give full-width access, but need swing and standing space. Sliding doors reduce conflict near the bed, yet only part of the wardrobe opens at once and tracks need cleaning. Pocket doors suit premium joinery where full access matters, but require depth, budget, and service access.
How should wardrobe lighting be controlled in a bedroom suite?
Wardrobe lighting should help clothing selection without waking the other sleeper. Use low-glare vertical LED strips for tall bays, sensors for everyday sections, and drawer lighting only where small items justify the cost. Drivers and access panels must be drawn before fabrication. In noisy locations, avoid rattling doors and loose mirrored panels; the WHO night noise guidance identifies 55 dB Lnight,outside as an interim target where the guideline value cannot be achieved quickly.
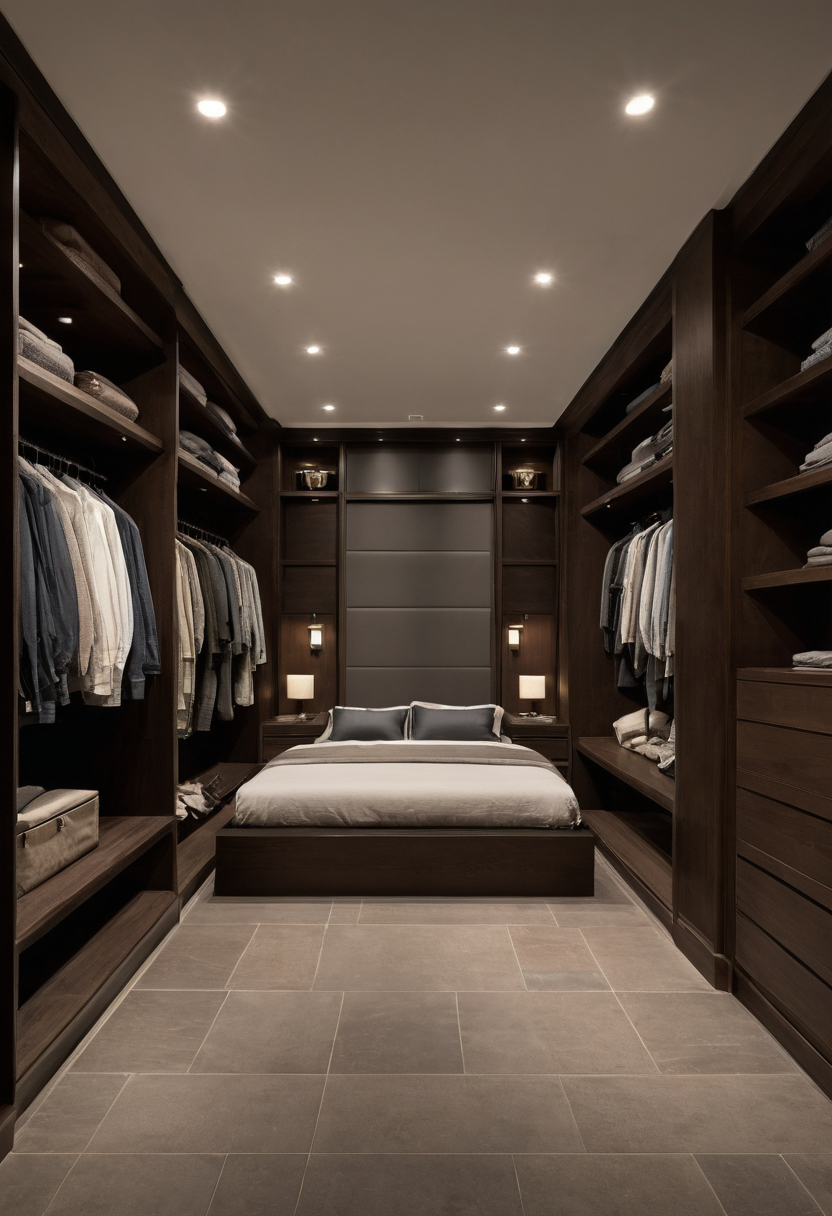

How should wardrobes be specified for a luxury bedroom suite shown with finish, fixture, and clearance relationships visible.
Quiet luxury bedroom lighting must combine dimming, reading light, wardrobe light, and bedside control
Sleep comfort depends on controllable light and reduced disturbance more than expensive decorative fixtures. Combine warm dimmable ambient light, focused reading light, wardrobe visibility, a low night path, blackout control, soft finishes, and switching at the entry, each bedside, and the wardrobe run.
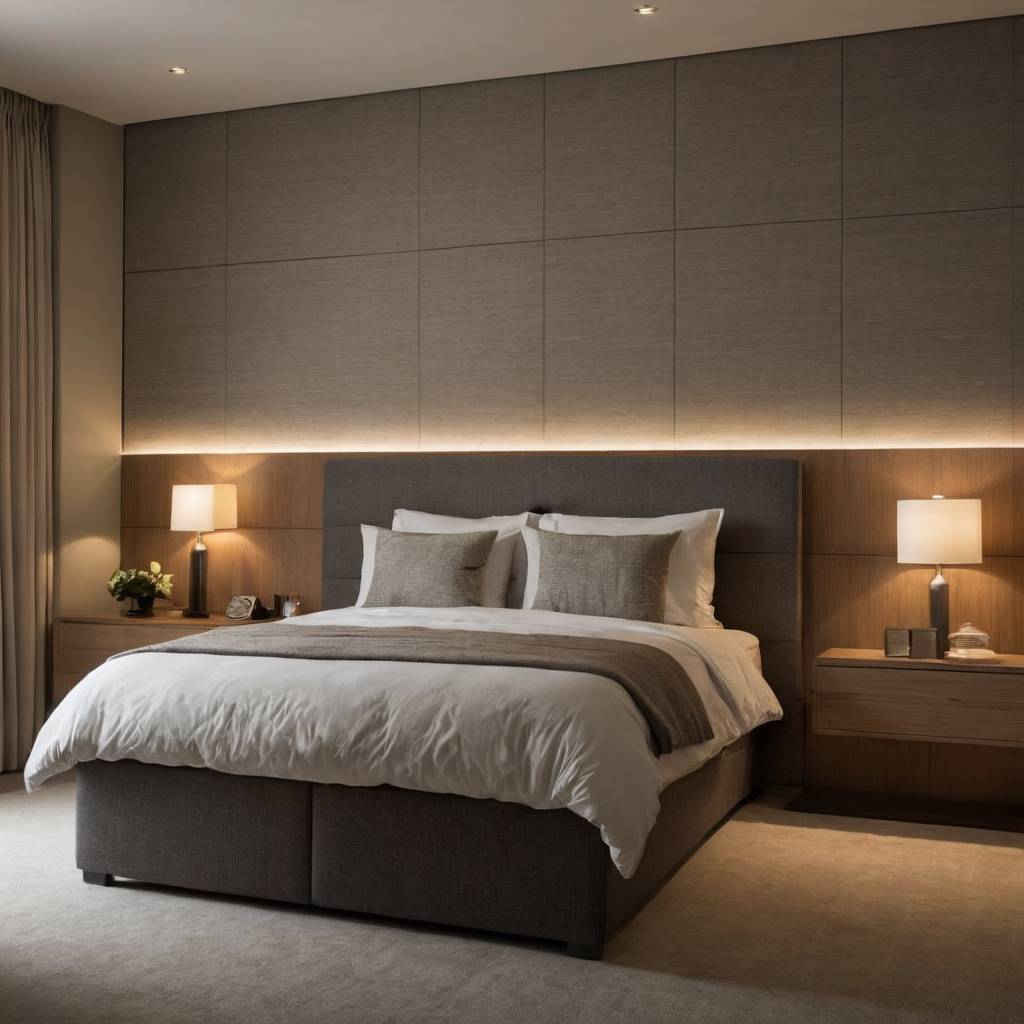
Quiet luxury bedroom lighting must combine dimming, reading light, wardrobe light, and bedside control shown as a planning reference for layout, scale, and material decisions.
What bedside lighting is best for reading without making the bedroom feel busy?
Separate mood from reading. Use a dimmable cove, ceiling wash, or shaded lamp for ambient light, then add a low-glare task source: a fabric-shaded sconce, small pendant, or adjustable reading light placed beside and slightly behind the shoulder.
Which window treatments make a bedroom quieter and darker?
Layer window treatments. Sheers manage daytime privacy and glare, while blackout-lined curtains, Roman shades, or roller shades control early sun and street light. A recessed track, curtain box or pelmet, side returns, and floor-length fabric reduce light leakage.
Acoustic comfort needs realistic expectations. The World Health Organization Regional Office for Europe recommends 40 dB Lnight,outside as a night noise guideline level, but interior comfort also depends on glazing, ventilation, wall construction, and doors. Rugs, upholstered headboards, fabric panels, heavy curtains, door seals, and soft furnishings absorb room harshness, but curtains alone do not create true sound isolation.
Bedroom furnishing ideas should specify rugs, textiles, panels, and seating by durability
Bedroom furnishing ideas should be tested against foot traffic, cleaning, humidity, pets, and daily use. Quiet luxury materials look refined when rugs, veneers, leather, fabric, stone, and metal details are proportioned consistently, but fail when abrasion, sunlight, and maintenance are ignored.
What rug size makes a bedroom suite feel finished without blocking wardrobe doors?
A bedroom rug should usually project 18 to 24 inches beyond each bed side and 24 to 36 inches beyond the foot. If the storage wall is tight, two runners can be better than one large rug. Specify a low-profile rug pad and avoid curled edges near night paths.
| Material | Best use | Durability check |
|---|---|---|
| Wool, synthetic rugs, performance fabric | Pets, occasional children, daily use | Stain resistance, cleanability, pile recovery |
| Silk blends, viscose, pale leather | Low-traffic adult suites | Moisture, staining, fading, specialist cleaning |
| Timber veneer, lacquer, metal, stone | Panels, bedside tops, trim | UV exposure, humidity movement, fingerprints, sealing |
For upholstery and fabric wall panels, the Association for Contract Textiles performance guidelines compare abrasion, flammability, crocking, colorfastness to light, and physical properties.
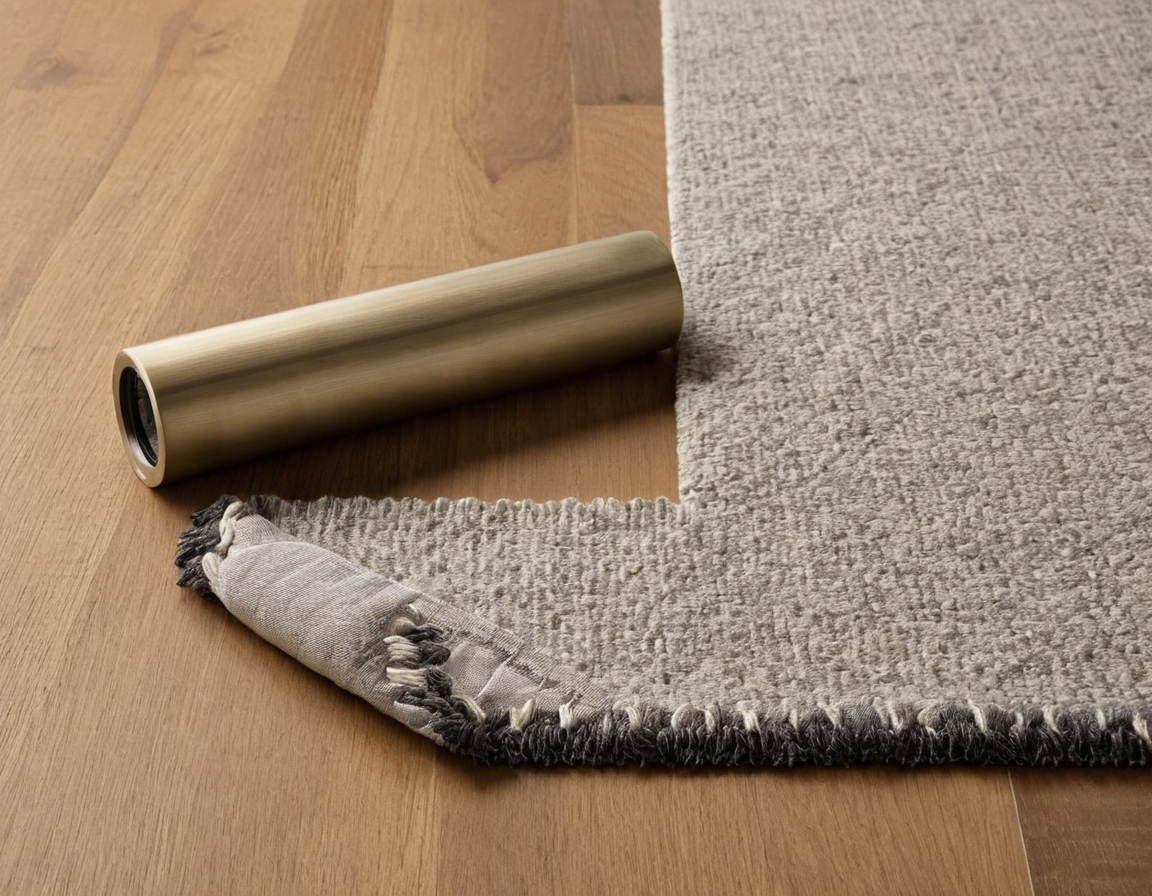

Bedroom furnishing ideas should specify rugs, textiles, panels, and seating by durability shown with finish, fixture, and clearance relationships visible.
Does the 60-30-10 rule work for quiet luxury bedroom decor inspiration?
The 60-30-10 rule is a useful color heuristic, not a standard. In a tonal bedroom, 60 percent might be wall and curtain color, 30 percent timber or upholstery, and 10 percent metal, stone, or dark leather. Material-led schemes often work better than forced contrast, especially if one antique bedroom furniture as a contrast piece carries the decoration.
What is the correct workflow before ordering custom bedroom joinery and furniture?
The safest renovation sequence is to freeze the plan before commissioning built-ins, because wardrobe depth, bed-wall electrics, lighting scenes, curtain tracks, rugs, and loose furniture affect one another.
- Survey the room, including walls, ceiling height, windows, door swings, skirting, AC grilles, sockets, and uneven corners.
- Confirm the layout with bed size, mattress height, bedside tables, wardrobe access, dressing position, luggage storage, and rug footprint.
- Approve the lighting plan before electrical work, including bedside controls, reading lights, wardrobe lighting, dimmers, drivers, and switch plates.
- Issue joinery drawings for pricing, then review samples, hardware, accessories, lead times, replacement availability, and finish tolerances.
- Complete a site check before fabrication, then move through fabrication, delivery, installation, snagging, and final adjustment.
What should be signed off before the carpenter starts bedroom wardrobes and wall panels?
- Joinery drawings: plans, elevations, sections, opening directions, panel thickness, internal fittings, lighting channels, and hardware codes.
- Visible finishes: veneer batch, lacquer sheen, upholstery, leather, metal tone, stone sample, handle finish, edge detail, and book-matching direction.
- Conflict checks: drawers hitting the bed, sconces too high, curtains blocking wardrobe doors, AC grilles trapped behind panels, rugs catching doors, and shallow wardrobes.
- Site tolerances: final measurements after plastering, flooring, ceiling work, and curtain-track recesses, not only the original builder’s plan.
FAQ
What is quiet luxury interior decor in a bedroom suite?
Quiet luxury interior decor means fewer finishes, better detailing, fitted storage, concealed lighting, calm textiles, and hardware that works smoothly every day.
How can I make a bedroom feel luxurious without overcrowding it?
Keep the bed, wardrobe access, night paths, and curtain operation clear before adding seating, large lamps, or decorative storage.
What clearance should I leave around a bed and wardrobes?
Plan at least 24 inches beside the bed, 30 inches at the foot, 36 inches at hinged wardrobes, and more where two adults use the room daily.
Does the 60-30-10 rule work for quiet luxury bedroom decor?
It can help, but tonal material schemes often work better than forcing contrast.
Which bedroom lighting controls should be specified before renovation?
Specify entry switches, bedside controls, dimmers, reading lights, wardrobe sensors, night path lighting, driver locations, and switch plate finishes before electrical work starts.